Services
Shops & Garages in North Idaho
The short answer
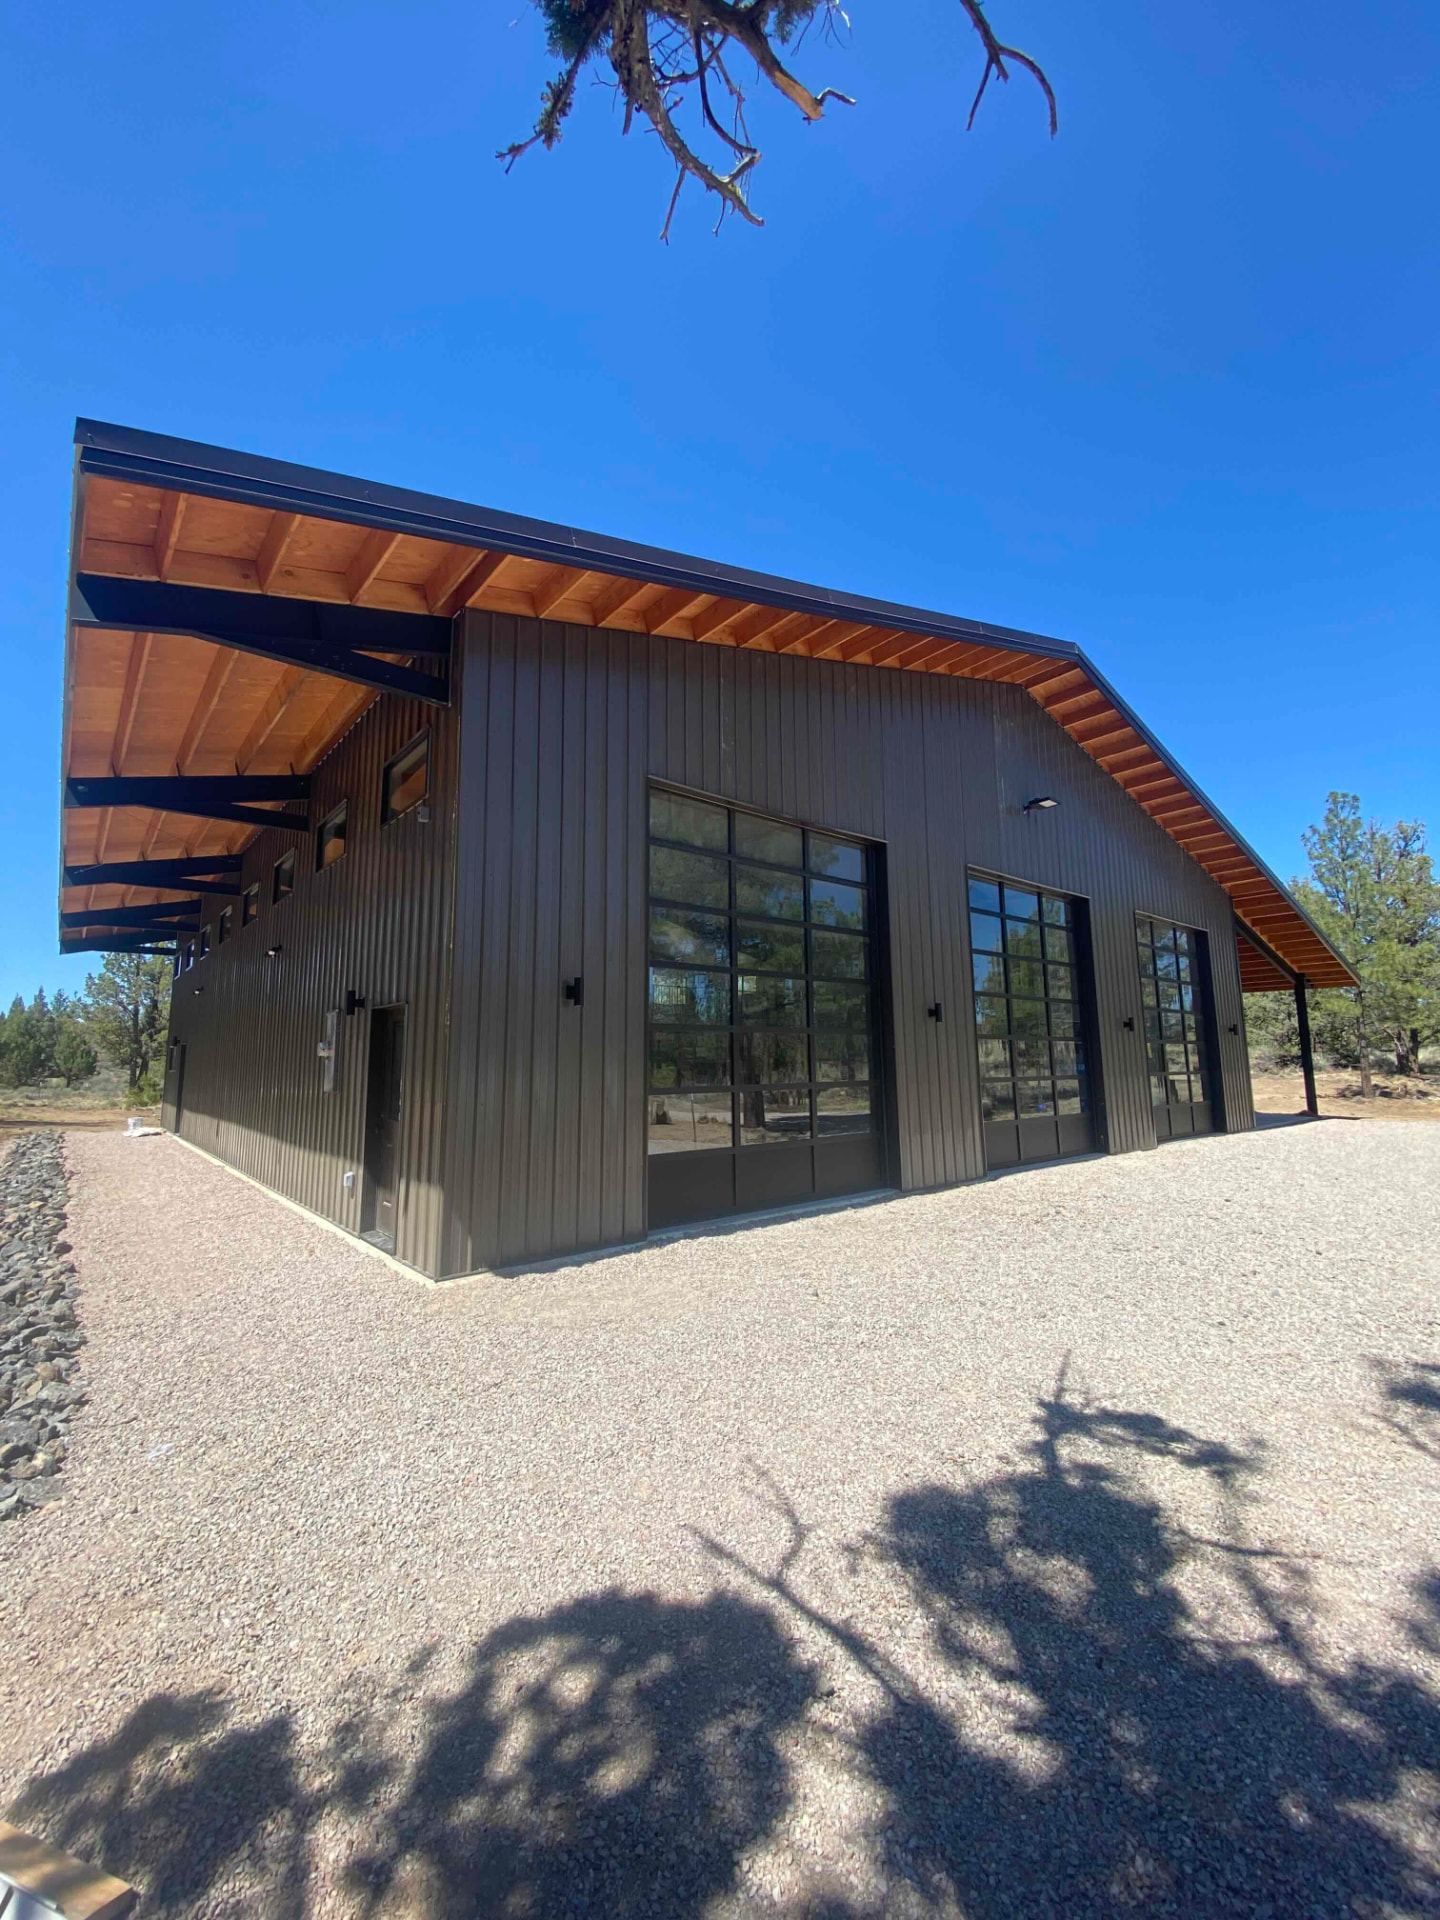
Paulson Construction builds detached garages, workshops, shops and outbuildings across North Idaho and Eastern Washington. We build both stick-framed and steel-framed structures, finished to the same standard as our homes, and we handle the slab, site work, power and permitting as part of one contract.
- Post-frame, steel and stick-framed structures
- Roof framing engineered for local snow load
- Slab designed for the real load, including lifts
- Power, heat and insulation planned before framing
- Setbacks and permits handled for your parcel
Pole barn, steel building or stick-framed shop?
All three are common in North Idaho and each suits a different use.
- Post-frame (pole barn): lowest cost per square foot for large clear spans, fast to erect, straightforward to insulate later. Best for storage, equipment and cold shops.
- Steel frame: very durable, long clear spans, low maintenance shell. Good for commercial-grade use and heavy equipment.
- Stick-framed: easiest to finish, insulate and match to the house architecturally. Best for heated shops, garages attached to a home aesthetic, and buildings with living or office space above.
What matters most in a North Idaho shop
The slab and the roof structure. Snow load here is real, and roof framing has to be engineered for the ground snow load your county specifies. Slab thickness, reinforcement and prep should match what will sit on it — a slab designed for cars is not a slab designed for a lift, a tractor or a loaded trailer. Tell us the heaviest thing that will ever live in the building and we design from there.
Options worth deciding early
- Ceiling height and door height — set by your tallest vehicle, plus lift clearance
- Insulation and heat — a heated shop needs the envelope planned before framing
- Power — 240V circuits, panel capacity, compressor and welder loads
- Floor drains, wash bay, and slope
- Whether you may ever add living or office space above
Permitting
Accessory structures over a certain size need a permit in every jurisdiction we work in, and setbacks, height limits and lot coverage rules vary between Kootenai County, the incorporated cities and the Washington counties. We confirm the rules for your parcel before design.
Recent shops & garages projects
All projects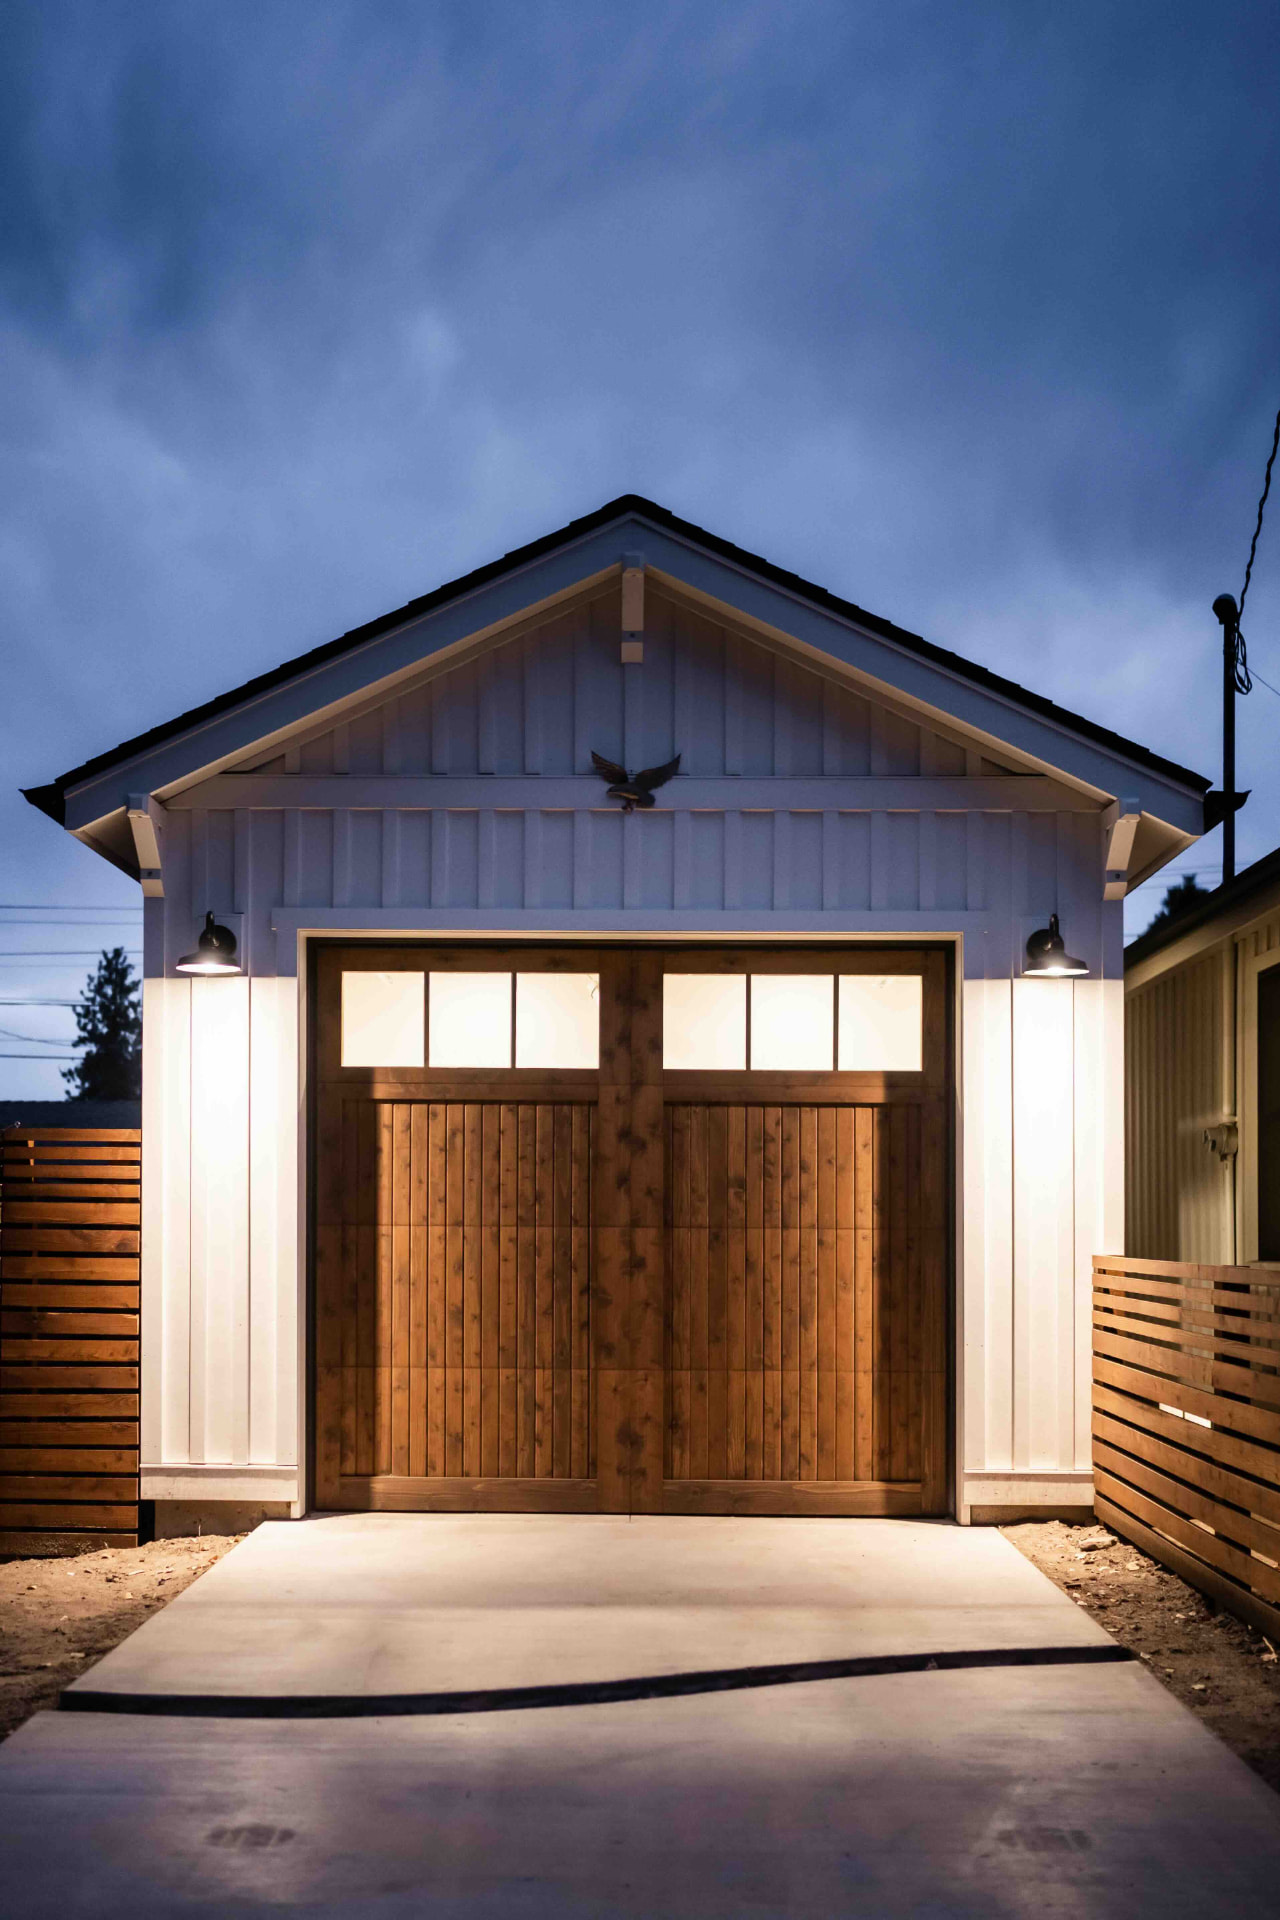
Where we work
Questions
Shops & Garages — common questions
Is a pole barn cheaper than a stick-framed shop?
+
Generally yes, per square foot, especially at larger spans. The gap closes once you fully insulate, heat and finish the interior, because post-frame buildings need extra work to finish out. If the building will be heated and finished, price both before deciding.
Do I need a permit for a detached shop or garage?
+
In every jurisdiction we work in, accessory structures above a modest size require a permit, and setback, height and lot-coverage limits apply. The thresholds differ between Kootenai County, the cities within it, and the Washington counties, so we confirm your parcel's rules before design.
How thick should a shop slab be?
+
It depends on the heaviest load it will carry. A slab for passenger vehicles is specified differently than one for a two-post lift, a tractor or loaded trailers. Tell us the heaviest thing that will ever sit on it and we design the slab, reinforcement and footing accordingly.
Can you build a shop with living space or an office above?
+
Yes, and it is worth deciding early. A building with habitable space above has different structural, egress, insulation and permitting requirements than a cold storage building, and retrofitting is expensive.
How tall should the doors be?
+
Measure your tallest vehicle with anything on the roof, then add clearance for a lift if you might install one. Door and ceiling height are the two things clients most often wish they had sized up.
Can you match the shop to my house?
+
Yes. We regularly match siding, roofing, trim detailing and colour to an existing home so the outbuilding reads as part of the property rather than an add-on.
Related services
Custom Homes
Paulson Construction is a family-owned custom home builder serving North Idaho and Eastern Washington, building since 20…
ADUs
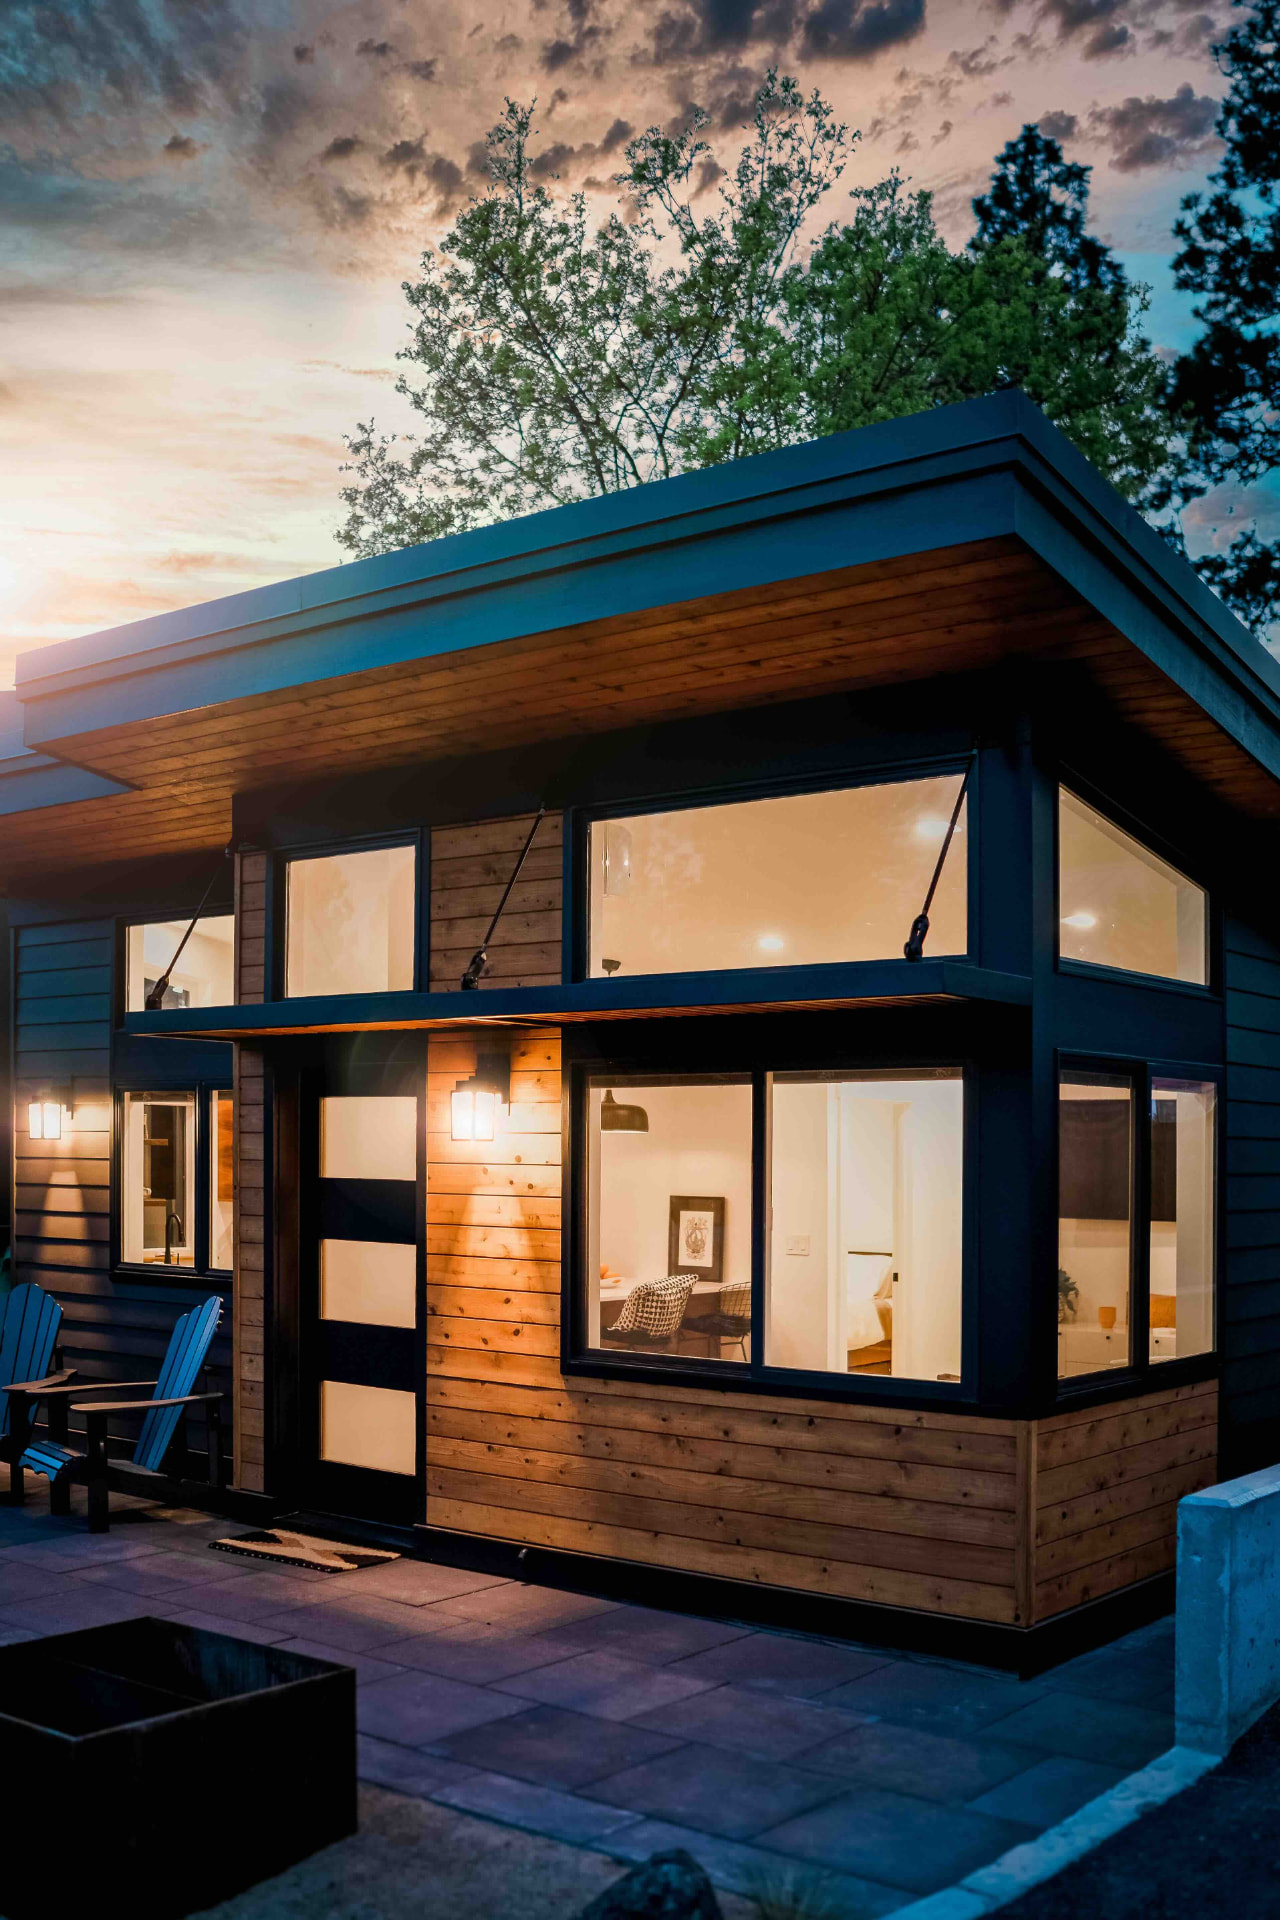
Paulson Construction designs and builds accessory dwelling units (ADUs) across North Idaho and Eastern Washington. An AD…
Commercial Buildings
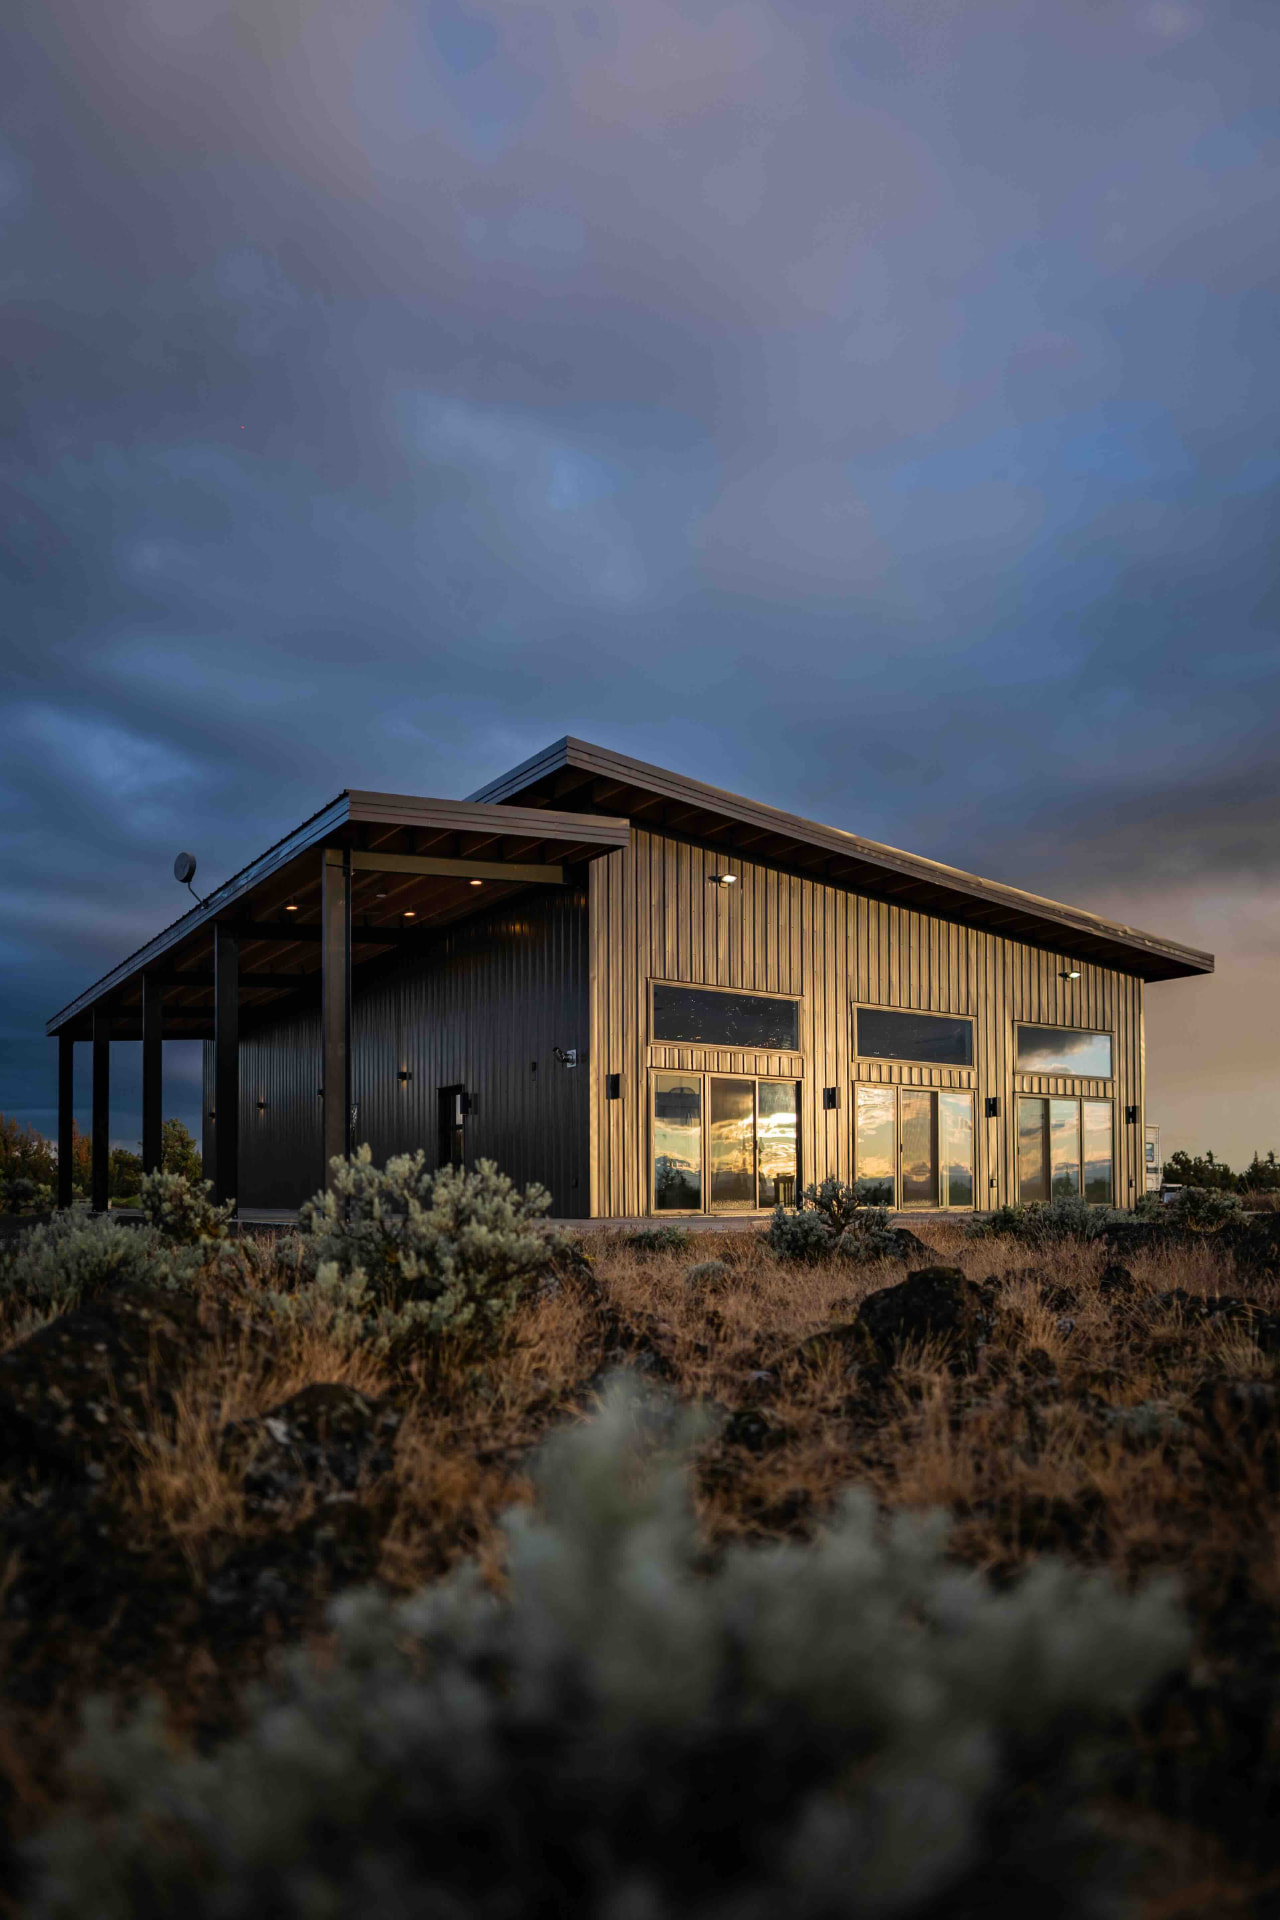
Paulson Construction builds commercial buildings across North Idaho and Eastern Washington, including purpose-built faci…