Services
ADUs in North Idaho
The short answer
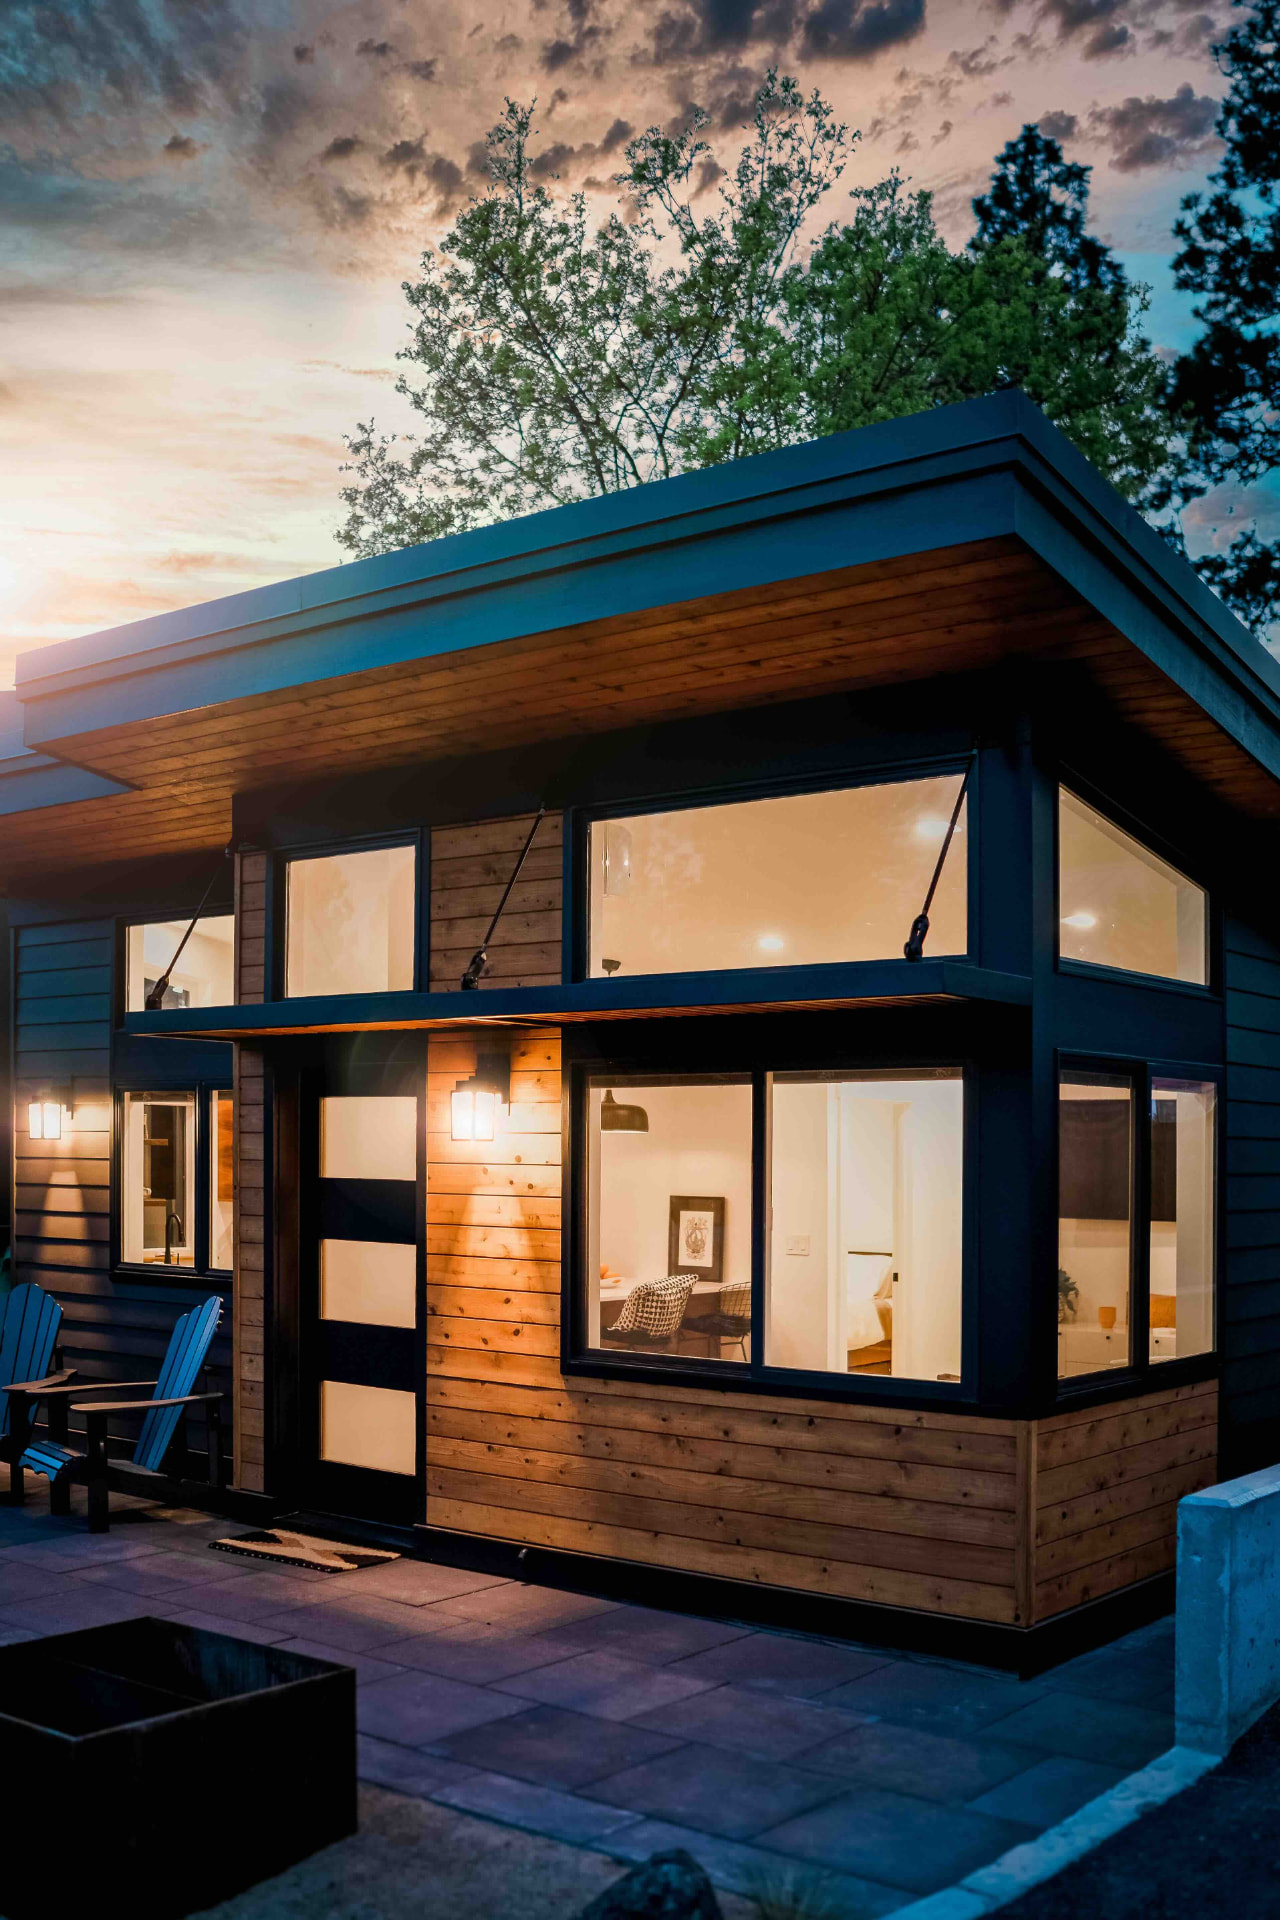
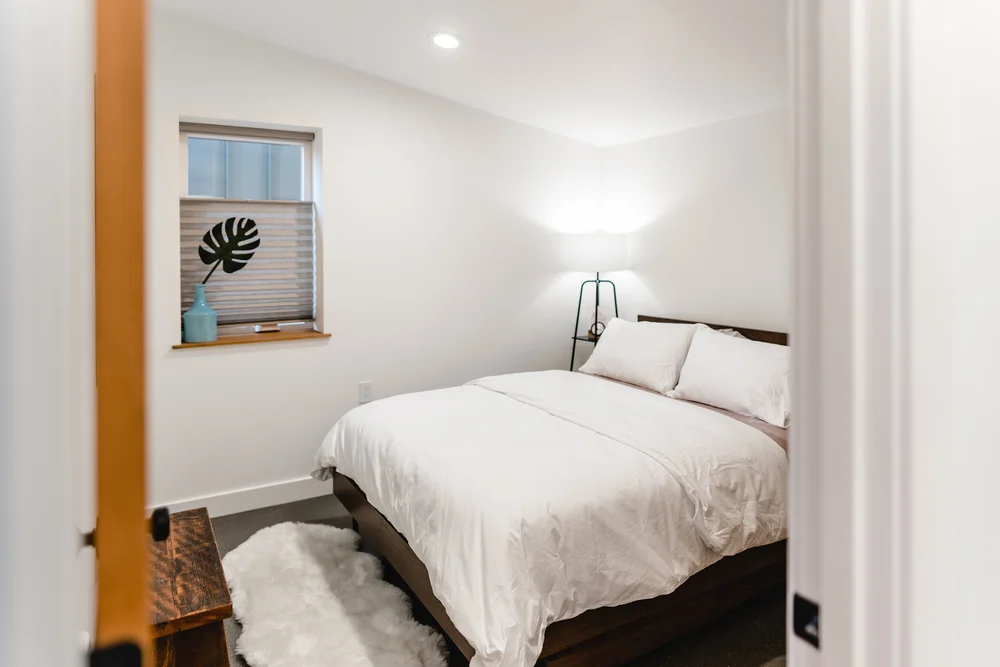
Paulson Construction designs and builds accessory dwelling units (ADUs) across North Idaho and Eastern Washington. An ADU is a self-contained second dwelling on the same lot as a house, with its own kitchen, bathroom and entry. We handle site planning, permitting and turn-key construction, and we build both detached and attached units.
- Detached and attached ADUs
- Jurisdiction rules confirmed before design begins
- Compact plans that still feel generous
- Utility and septic capacity assessed up front
- Turn-key: one contract from permit to keys
What is an ADU?
An accessory dwelling unit is a smaller, complete second home on the same lot as an existing house. It has its own kitchen, bathroom, sleeping area and entrance. Detached ADUs sit as their own structure. Attached ADUs share a wall with the main house or convert existing space such as a garage or basement.
Are ADUs allowed where I live?
ADU rules are set locally, not statewide, and they differ meaningfully between jurisdictions in our service area. Coeur d'Alene, Post Falls, Hayden, Rathdrum, unincorporated Kootenai County, Bonner County and the Washington jurisdictions each have their own rules on maximum size, owner occupancy, parking, setbacks and whether short-term rental is permitted. Before design work begins we confirm the current rules with your specific jurisdiction — check your city or county planning department directly, because these ordinances change.
What ADUs are used for here
- Housing a parent or adult child close by
- Long-term rental income on an existing lot
- Guest accommodation on rural acreage
- A home office or studio separated from the main house
- Living on site while a main house is being built
What affects ADU cost
An ADU carries most of the systems a full house does — foundation, framing, roof, kitchen, bath, heating, and utility connections — inside a much smaller footprint, so cost per square foot runs higher than a large home. The biggest variables are utility connections (new septic capacity or sewer connection, water, power runs), site access for equipment, and whether it is detached or a conversion.
Where we build ADUs
Coeur d'Alene, Post Falls, Hayden, Rathdrum, Sandpoint and surrounding Kootenai and Bonner County, plus Spokane, Spokane Valley, Liberty Lake, Deer Park and Colville, Washington.
Recent adus projects
All projects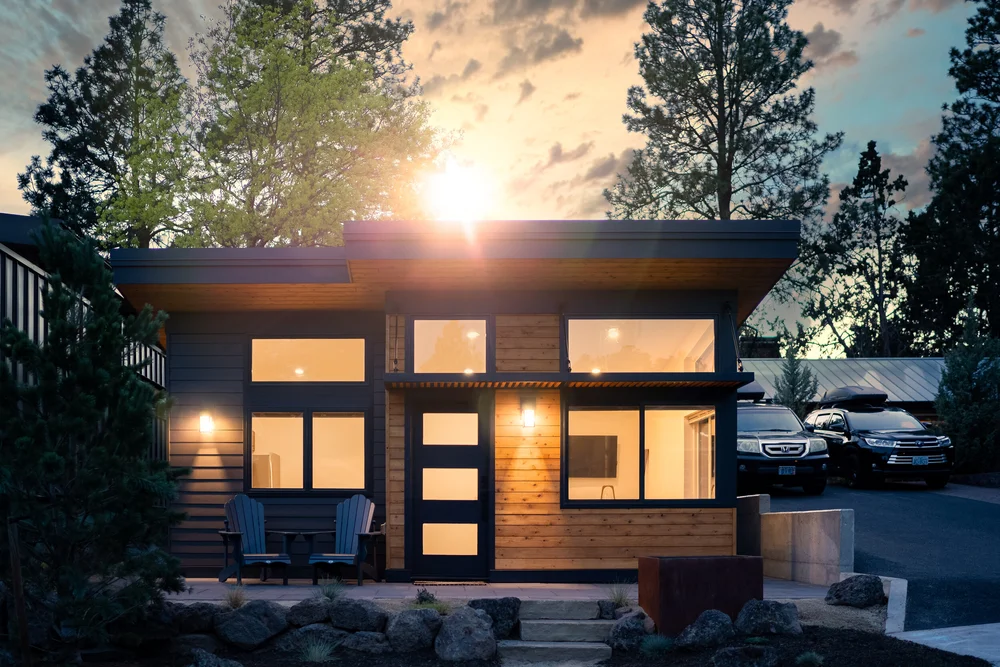
Where we work
Questions
ADUs — common questions
How much does an ADU cost in Idaho?
+
An ADU includes a foundation, roof, kitchen, bathroom, heating and utility connections inside a small footprint, so cost per square foot is higher than a full-size home. The largest swing factors are utility connections, septic capacity and site access. We price each ADU against the actual lot rather than quoting a standard figure.
Can I rent out an ADU?
+
That depends entirely on your jurisdiction. Some local ordinances in our area permit long-term rental but restrict short-term rental, and some require owner occupancy of one of the two dwellings. We confirm the current rules with your city or county planning department before design starts.
Do I need extra septic capacity for an ADU?
+
On a septic system, usually yes. Adding a second dwelling adds bedrooms and fixture units, which can require an expanded or replacement drainfield. This is one of the first things we check because it materially affects budget.
How big can an ADU be?
+
Maximum size is set by local ordinance and is commonly expressed as a percentage of the main house or a hard square-foot cap. Because the caps differ by city and county across North Idaho and Eastern Washington, we verify yours before drawing.
How long does an ADU take to build?
+
Construction typically runs a good deal shorter than a full custom home, but permitting can take as long. Plan for design and permitting first, then a construction window that depends on size, site access and utility work.
Can you convert my garage into an ADU?
+
Often, yes. Conversions can save money on shell costs but bring their own issues: ceiling height, insulation, egress, and whether removing garage parking is allowed under local code. We assess feasibility before you commit.
Related services
Custom Homes
Paulson Construction is a family-owned custom home builder serving North Idaho and Eastern Washington, building since 20…
Remodels
Paulson Construction remodels homes across North Idaho and Eastern Washington, from single-room kitchen and bathroom ren…
Shops & Garages
Paulson Construction builds detached garages, workshops, shops and outbuildings across North Idaho and Eastern Washingto…